Buying Guides
Kitchen Base Unit Height: 720mm Box, 908mm Finished
By the Hill & May team
Updated 2026
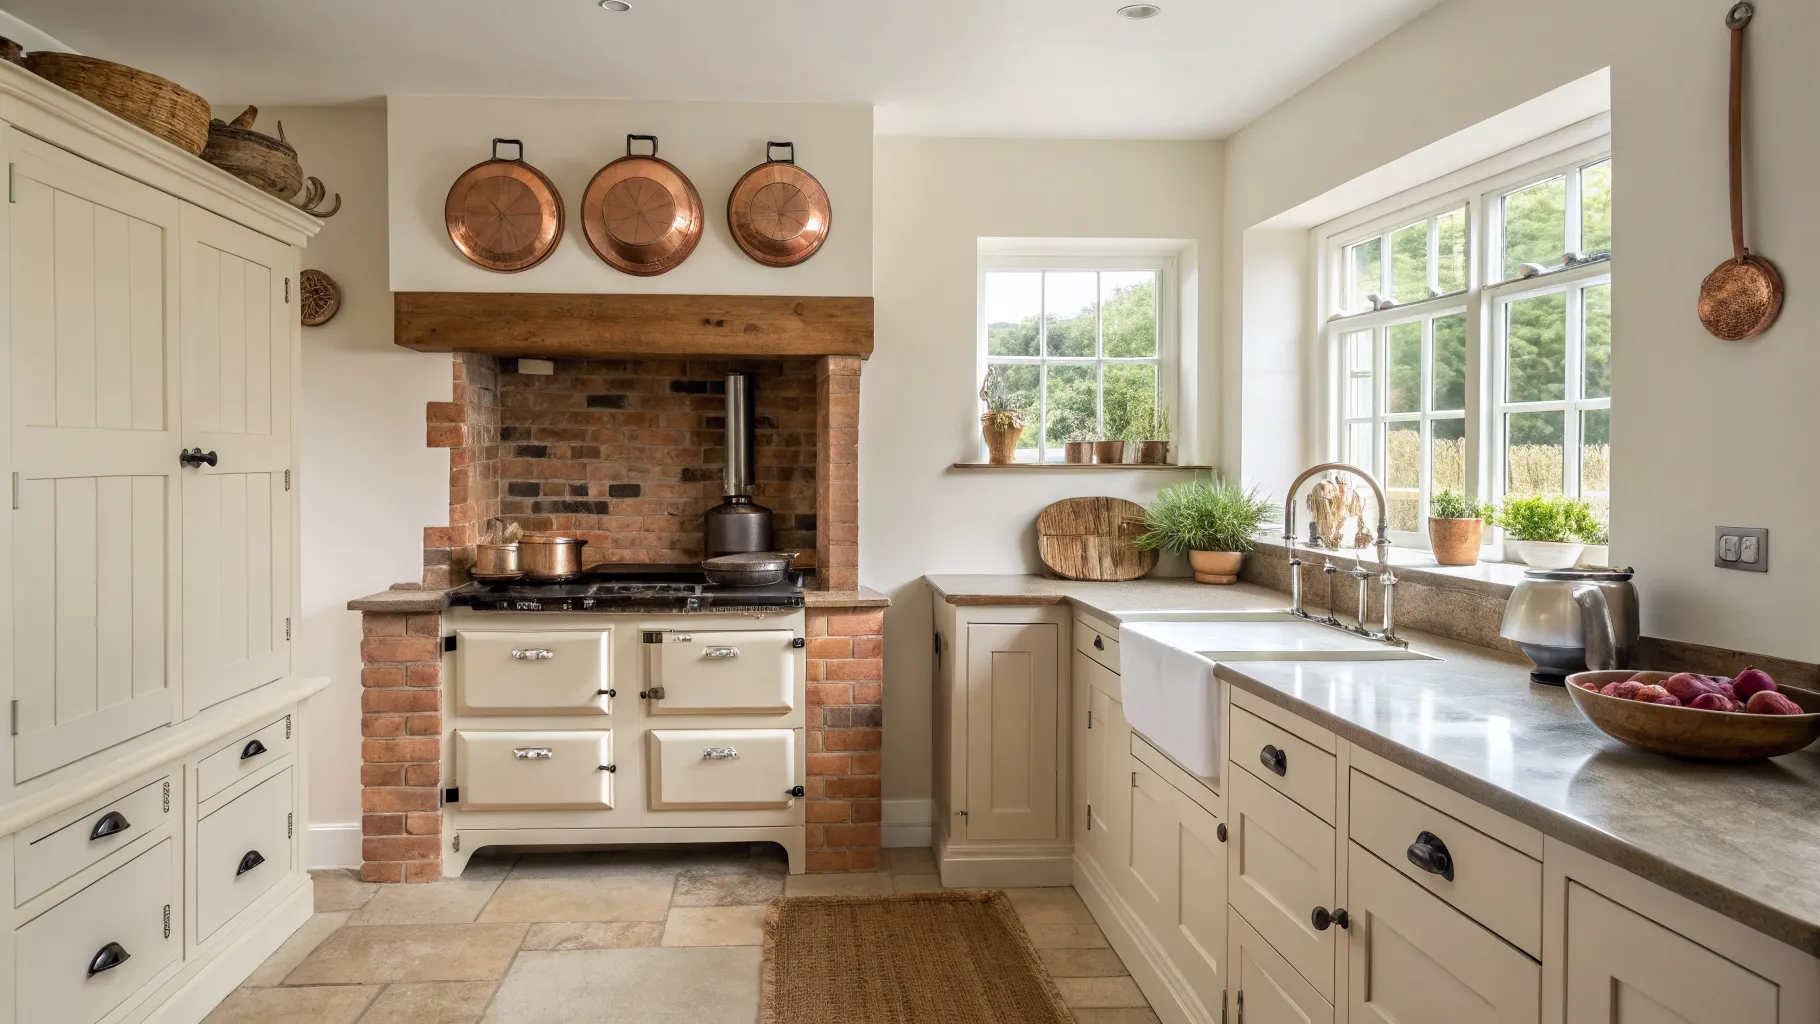
Kitchen base units are the floor-standing cabinets that carry your worktop, hold your pots and pans, and set the whole layout of the room. Get their sizes and configuration right and the kitchen works around you; get them wrong and you end up with wasted corners, drawers that clash with appliances, and a worktop at the wrong height for your back. This guide covers the standard UK dimensions, the main types of base unit, and how to choose sensibly, with an eye on the traditional country kitchen we write about at Hill & May.
Standard UK base unit sizes
British kitchens are built to a well-established set of dimensions, which is why cabinets, worktops and appliances from different makers generally line up. The figures to know:
- Carcass height: around 720mm for the box itself, sitting on adjustable legs of roughly 150mm. Add the worktop and you reach the finished height.
- Finished worktop height: about 900 to 910mm from the floor. This is comfortable for most adults, but the adjustable legs let you raise it (say to 920mm or higher for a tall cook) or drop it a little.
- Depth: the carcass is typically 560 to 570mm deep, and once you add the door and a standard 600mm-deep worktop you get the classic worktop overhang at the front.
- Widths: units come in set widths, most commonly 300mm, 400mm, 500mm, 600mm, 800mm and 1000mm. The 600mm unit is the workhorse because it matches the width of standard ovens, dishwashers and washing machines.
As a rule, units up to 600mm wide have a single door, and wider units have a pair of doors. Planning a run is really a matter of adding these standard widths together until they fill the wall.
A quick tip on worktop height: a good target is to have the surface sit roughly 100 to 150mm below your elbow when you stand relaxed. If two people of very different heights share the cooking, aim for a comfortable middle and use the leg adjustment to fine-tune.
Kitchen base unit height: the exact numbers
“How high is a kitchen base unit” has two answers, and mixing them up is how worktops end up at the wrong height. The carcass is 720mm. The finished worktop is about 900 to 910mm. The difference is the legs and the worktop, and British kitchens stack up like this:
| Layer | Standard | Notes |
|---|---|---|
| Plinth and legs | 150mm | Adjustable legs, so this is the layer you tune |
| Base unit carcass | 720mm | Howdens, Magnet, Wren and IKEA all build to this |
| Worktop | 38mm typical laminate | 25mm is the slim laminate; stone and solid surface vary from 20mm up |
| Finished height | 908mm | 910mm if the worktop is 40mm |
So the number quoted in a showroom depends entirely on what is being measured. A cabinet advertised as 720mm high is the box on its own, before the legs go under it and before anything goes on top. Howdens lists its ready-assembled base cabinets as 720mm x 600mm x 575mm, height by width by depth, and that middle figure is the only one that changes across a range.
Where the 150mm actually comes from. The legs are adjustable, which is the whole point: floors are rarely level, and a run can be out by 50mm or more from one end to the other. You set the legs so the carcass tops are dead level with each other rather than parallel with the floor, then cut the plinth to fit the gap that leaves. That is why the plinth is a nominal 150mm rather than a fixed one.
The clash to watch for: freestanding cookers. A standard freestanding cooker or range is built to sit at 900mm, with a little adjustment in its own feet. If you raise the base units to, say, 930mm because someone tall does the cooking, the hob now sits below the worktop and you have created a lip that pans catch on and spills run into. Either keep the run at 900 to 910mm, or choose a built-in hob and oven so nothing has to line up with a fixed appliance height. The same applies to an integrated dishwasher or washing machine, which needs a specific aperture height rather than whatever the run happens to be.
When to break the standard. Raise it if the main cook is tall: the elbow check below is a better guide than a number. Drop it for a dedicated baking or pastry section, where a lower surface gives you weight over the dough. And if someone in the household uses a wheelchair, a seated-use run wants a knee recess and a much lower surface than 900mm, which means planning that section separately rather than adjusting the legs on a standard carcass.
The main types of base unit
Not every base unit is just a cupboard with a shelf. The common types you will specify are:
Standard door base unit. A single or double door over one internal shelf. The default cabinet for general storage.
Drawer line unit. A shallow drawer across the top with a cupboard below. Handy beside the hob for utensils and tea towels.
Pan drawer unit. A stack of deep drawers (usually three or four) running the full height. For a country kitchen with a heavy range cooker, a bank of pan drawers next to it is one of the best storage decisions you can make, because deep pans and casserole dishes are far easier to reach in a drawer than at the back of a low cupboard.
Sink base unit. An open-backed or notched unit designed to take the sink and plumbing. If you want a Belfast or butler sink, you need a dedicated Belfast sink base: these sinks are heavy and deep, so they sit on a purpose-built unit that supports the weight and drops the sink into the front, rather than sitting under a standard worktop cut-out.
Corner unit. The solution for L-shaped and U-shaped runs where two lines of cabinets meet. Left as a plain box, a corner swallows storage into a black hole; fitted with a carousel, a pull-out corner optimiser or a magic-corner mechanism, that awkward space becomes usable.
Bin and appliance housing units. Pull-out bin units keep recycling tidy and out of sight, while integrated appliance housings let a dishwasher or fridge disappear behind a matching door for a seamless country look.
How to choose base units for a country kitchen
Start with the appliances, not the cabinets. Fix the positions of your range cooker, sink and dishwasher first, because they are the fixed points; the base units fill in around them. A 900mm or 1100mm range cooker, for instance, leaves a specific gap that the surrounding units must respect.
Then think about how you actually cook. Deep pan drawers near the cooker, a decent worktop run to one side for prep, and the bin close to the sink will do more for daily life than an extra shelf somewhere inconvenient. In a traditional kitchen, mixing full-height pan drawers with a Belfast sink base and a couple of glazed dresser-style units gives the classic, unfitted-looking result without sacrificing storage.
Finally, do not skimp on the carcass. Doors and worktops get the attention, but it is the box behind them that carries the weight and keeps everything square for decades. A solid 18mm carcass with proper legs is worth paying for.
For more on the pieces that go on top of and around your base units, see our guides to the Belfast sink, the shaker kitchen, and choosing a range cooker. If you are working out heights and layout in detail, the Homebuilding kitchen units guide is a useful independent reference.
Frequently asked questions
What is the height of kitchen base units? The carcass is 720mm. Add roughly 150mm of adjustable legs and plinth and a worktop of about 38mm and the finished height is around 908mm, or 910mm with a 40mm worktop. When a retailer advertises a base unit as 720mm high, that is the box alone, before the legs and the worktop.
What is the standard size of kitchen base units in the UK? Most UK base units are around 720mm tall as a carcass, sit on 150mm legs, and are 560 to 570mm deep. With a worktop on top the finished height is about 900 to 910mm. Standard widths are 300, 400, 500, 600, 800 and 1000mm, with 600mm being the most common because it matches standard appliances.
How deep are kitchen base units? The carcass is typically 560 to 570mm deep. Once you add the door and a standard 600mm-deep worktop, you get the usual worktop overhang at the front. Reduced-depth units of around 300mm to 450mm exist for tight spaces or a slimmer look.
What height should my worktop be? A finished worktop height of about 900 to 910mm suits most people, and adjustable cabinet legs let you raise or lower it. A good check is that the surface sits roughly 100 to 150mm below your elbow when you stand relaxed, so taller cooks may prefer 920mm or more.
Do I need a special base unit for a Belfast sink? Yes. Belfast and butler sinks are heavy and deep, so they need a dedicated Belfast sink base unit that supports the weight and drops the sink into the front. A standard sink base with a top-mounted cut-out is not designed for them.
What is the best way to use a corner base unit? Fit a mechanism rather than leaving it as a plain box. Carousels, pull-out corner optimisers and magic-corner fittings bring the storage at the back of the corner out to where you can reach it, turning otherwise dead space into usable cupboard room.
How many base units do I need? Work it out by fixing your appliance positions first (cooker, sink, dishwasher), then filling the remaining wall runs with standard widths added together. Prioritise deep pan drawers near the cooker and a clear worktop run for prep rather than counting cupboards for their own sake.